


Listing Courtesy of: East Tennessee Realtors / Listed By: Trisha Lyons, Wallace Farragut Office
7341 Jenkins Creek Drive Knoxville, TN 37931
Coming Soon
$525,000 (USD)
OPEN HOUSE TIMES
-
OPENSat, Jul 112:00 pm - 4:00 pm
-
OPENSun, Jul 122:00 pm - 4:00 pm
Description
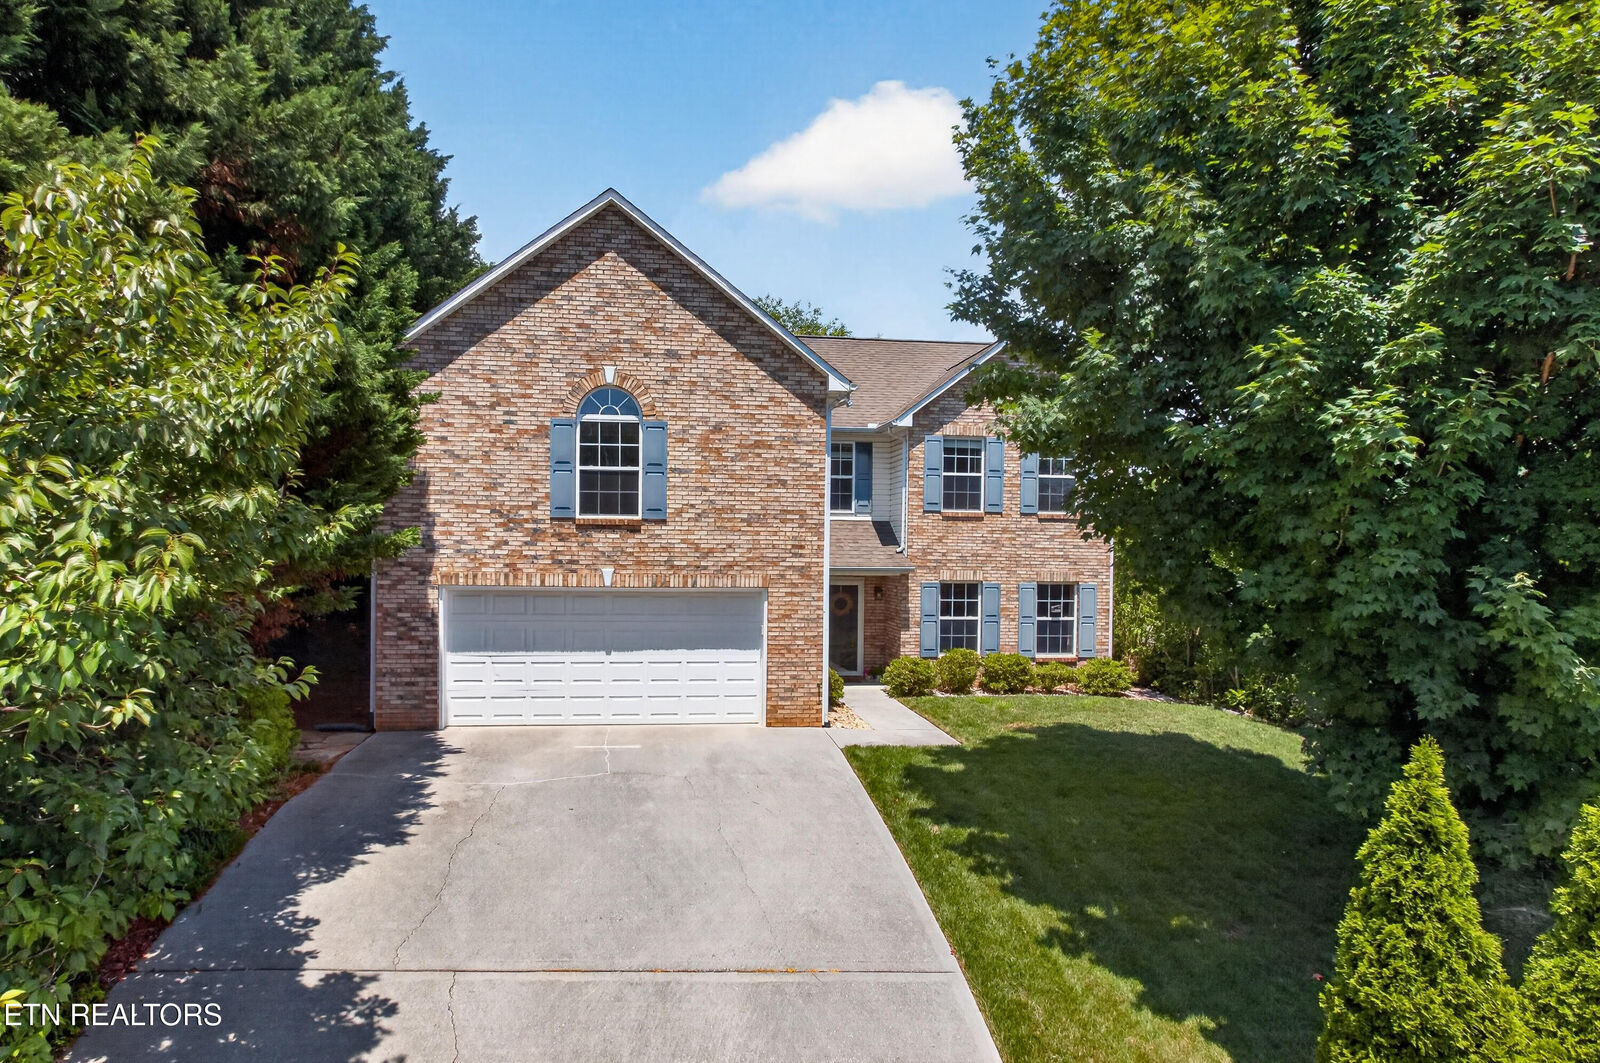
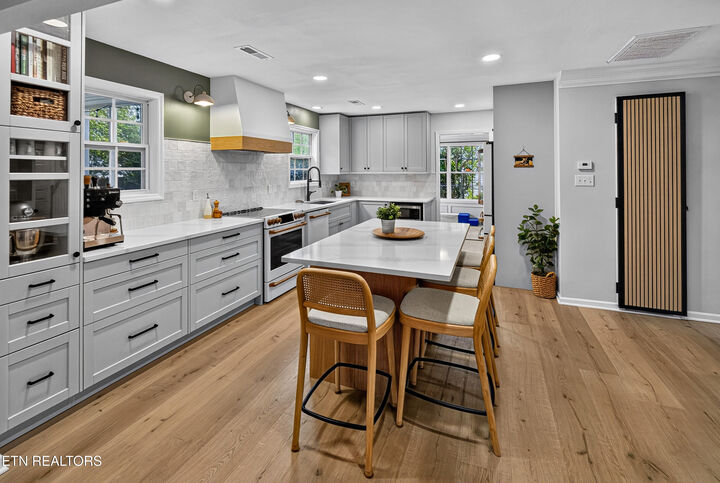
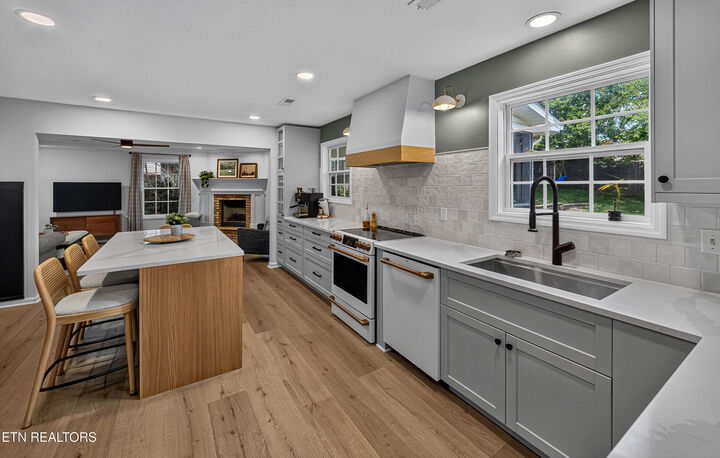
Designed for comfortable everyday living, this thoughtfully updated home blends timeless style with modern convenience. The flexible floor plan offers a main-level office, half bath, and laundry, plus four bedrooms and a bonus room upstairs. Every bedroom and the bonus room include generous walk-in closets for exceptional storage. The stunning kitchen features thoughtfully designed cabinetry with built-in organization, Silestone countertops, smart appliances, a custom hood vent, and a large island that serves as the heart of the home for gathering, meal prep, and entertaining. Recent improvements include a renovated guest bathroom, new first-floor flooring, updated lighting, fresh interior paint throughout, a new water heater with recirculating pump, roof ridge vent replacement, and more. Step outside to the screened porch overlooking a private, fenced backyard with a stone patio, mature flowering trees and five blueberry bushes, creating a peaceful setting to relax or entertain year-round. West Knoxville convenience with neighborhood charm. No HOA + No City Taxes. 20 minutes to Turkey Creek shopping, dining, and medical facilities. 20 minutes to Downtown Knoxville. Easy access to I-40. Zoned for top-rated schools, including Hardin Valley Academy.
MLS #:
1347527
1347527
Taxes
$1,274
$1,274
Lot Size
9,583 SQFT
9,583 SQFT
Type
Single-Family Home
Single-Family Home
Year Built
2006
2006
Style
Traditional
Traditional
Views
Country Setting
Country Setting
County
Knox County
Knox County
Listed By
Trisha Lyons, Wallace Farragut Office
Source
East Tennessee Realtors
Last checked Jul 9 2026 at 5:33 PM GMT+0000
East Tennessee Realtors
Last checked Jul 9 2026 at 5:33 PM GMT+0000
Bathroom Details
- Full Bathrooms: 2
- Half Bathroom: 1
Interior Features
- Appliances : Dishwasher
- Appliances : Dryer
- Appliances : Microwave
- Appliances : Refrigerator
- Interior Features : Pantry
- Interior Features : Walk-In Closet(s)
- Interior Features : Eat-In Kitchen
- Appliances : Disposal
- Appliances : Washer
- Appliances : Range
- Windows : Windows - Insulated
- Interior Features : Kitchen Island
Subdivision
- Jenkins Creek
Lot Information
- Private
Property Features
- Fireplace: Gas
Heating and Cooling
- Central
- Electric
- Natural Gas
- Central Cooling
- Ceiling Fan(s)
Basement Information
- Slab
Flooring
- Carpet
- Other
- Vinyl
Exterior Features
- Roof: Road/Road Frontage :
Utility Information
- Sewer: Public Sewer
School Information
- Elementary School: Ball Camp
- Middle School: Karns
- High School: Hardin Valley Academy
Garage
- Attached Garage
- Garage Door Opener
- Main Level
Parking
- Attached
- Main Level
- Garage Door Opener
Location
Estimated Monthly Mortgage Payment
*Based on Fixed Interest Rate withe a 30 year term, principal and interest only
Listing price
Down payment
%
Interest rate
%Mortgage calculator estimates are provided by Wallace and are intended for information use only. Your payments may be higher or lower and all loans are subject to credit approval.
Disclaimer: Copyright 2026 East Tennessee Realtors. All rights reserved. This information is deemed reliable, but not guaranteed. The information being provided is for consumers’ personal, non-commercial use and may not be used for any purpose other than to identify prospective properties consumers may be interested in purchasing. Data last updated 7/9/26 10:33





